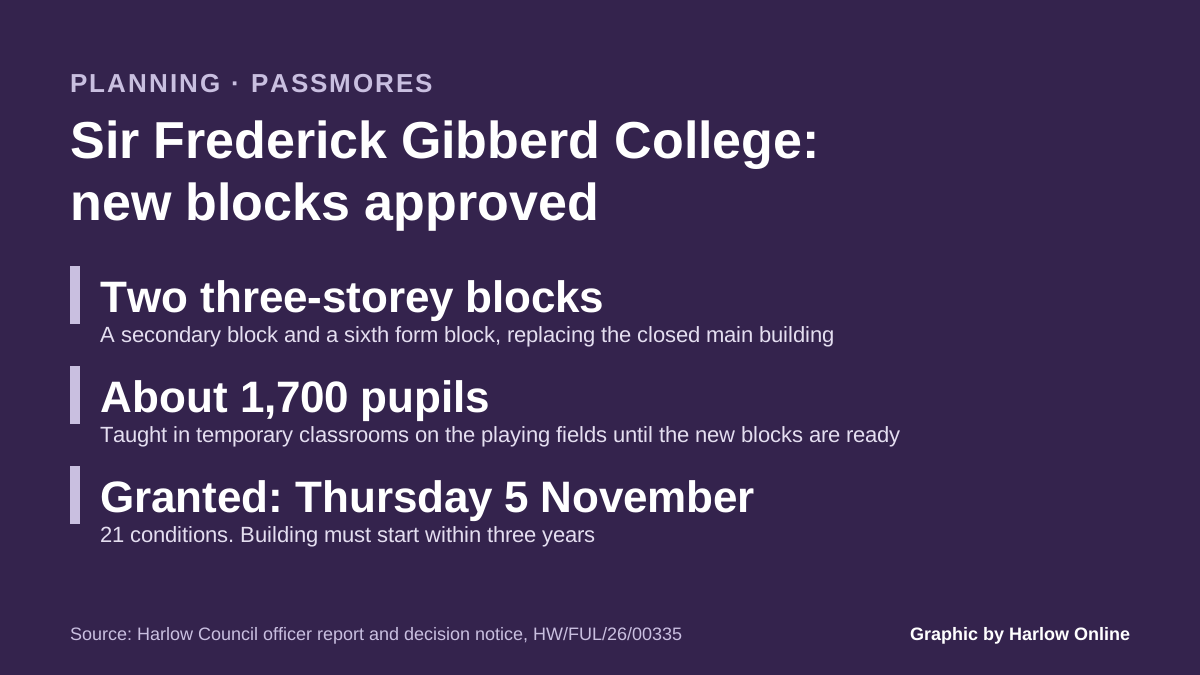

Harlow Council granted permission on 5 November for two three-storey blocks to replace the closed main building. Work must start within three years.
Harlow Council has granted planning permission for two new teaching blocks at Sir Frederick Gibberd College. They will replace the main school building in Tendring Road, which has been closed because of structural problems. Pupils have been taught in temporary classrooms on the playing fields since then.
Updated 11 November: the council issued its decision notice on Thursday 5 November, after the Development Management Committee considered the application on 4 November. Permission is subject to 21 conditions. The story below was first published before the meeting.
The officer’s report had recommended that councillors grant permission, subject to conditions.
What the permission requires
The decision notice says building must begin within three years of 5 November. Among the conditions:
- details of the brickwork, cladding, windows, signage and canopies must be approved before the outside of the blocks goes on
- details of the bin store must be approved before that work starts
- lighting, signage and a “Secured by Design” security note must be approved before the buildings are used
- the build must follow Bowmer and Kirkland’s construction management plan, dated 8 July 2026
- the scheme must follow the submitted sustainability statement and tree report
The applicant is the construction firm Bowmer and Kirkland, acting for the Department for Education. The reference is HW/FUL/26/00335.
Why the school needs new buildings
The college serves about 1,700 pupils, including its sixth form. Permission for a new 1,700-place school building was granted in September 2019. Essex County Council’s highways team sums up what happened next in the report: “The school was completed and opened, but the new buildings were closed shortly after due to structural concerns.”
The report calls this “the discovery of structural irregularities with the existing school building (now decommissioned)”. It does not say what the faults were.
Temporary modular classrooms went up on the playing fields so that teaching could carry on. They were approved under applications HW/FUL/24/00080 and HW/FUL/24/00402. The report says they will stay in use while the new blocks are built. This was done, it says, partly “to avoid other schools/colleges from being oversubscribed”.
The school’s age range and capacity would not change.
What will be built
The plans show two rectangular blocks, both three storeys high, either side of a shared courtyard. One block is for the secondary school and the other for the sixth form. They would be clad in fibre cement panels with brick slips.
The external works include:
- a central courtyard with an outdoor dining area and canopy
- ground source heat pumps, with a plant room next to the bin store
- solar panel canopies over outdoor seating and the sixth form area
- a car park of 107 spaces, 6 of them for disabled drivers
- three coach bays near the main entrance, and a wider exit on Tendring Road so a coach can turn out
- secure parking for 480 bikes beside the sixth form block, plus 22 short-stay spaces at the entrance
- rain gardens, grassed swales, green roofs on the bin and bike stores, and new trees
The blocks use Bowmer and Kirkland’s standard “Configure” design. The report says this meets the Department for Education’s requirements for acoustics, heat, fire safety and structural strength “while remaining within budgetary constraints”.
The car park on the Green Wedge
One part of the plan is a permanent change. When the temporary classrooms went in, part of the school’s playing field was turned into an extra car park. That land is designated Green Wedge, the open space between neighbourhoods that was part of Sir Frederick Gibberd’s original plan for Harlow.
The new scheme would keep part of that car park for good. Sport England was consulted and confirmed it “would not reduce the sporting capability of the school”. Officers say a landscaping scheme, secured by condition, would make up for it with planting and habitat.
What neighbours and consultees said
The council wrote to 127 neighbours. It received four responses: two objections and two neutral comments. They raised:
- traffic and parking for residents
- dust and noise during building work
- how public money and public buildings have been managed
- a request to consider air conditioning in the classrooms
None of the consultees objected. Essex Highways said the traffic impact matches the 2019 scheme, so it is acceptable. Harlow’s environmental health team raised no objection to the noise assessment. Essex Police’s designing-out-crime officer, Sport England and the county’s flood team also had no objections, in some cases subject to conditions.
The nearest homes on Tendring Road are about 40 metres to the south, according to the report. Officers say that is far enough to avoid any loss of light or privacy. A construction management plan would control dust, noise and lorries during the build.
Before applying, the builders held a public exhibition at the college on 2 July. The report says 84 people came, and that feedback was “generally supportive”, with some worries about disruption.
What it means for you
- Parents and pupils: the temporary classrooms stay in use during the build. Neither the report nor the decision notice gives a start or completion date for the new blocks.
- Neighbours: construction must follow the approved construction management plan. All 21 conditions are listed on the decision notice.
For more on how planning works in the town, see our Harlow planning news page. The college’s GCSE results this summer are in our Harlow GCSE results 2026 story.
Have your say